Your partner for critical medical infrastructure
We do not just deliver doors or panels.
We provide a complete radiation and electromagnetic protection system, guaranteeing compliant measurement reports.
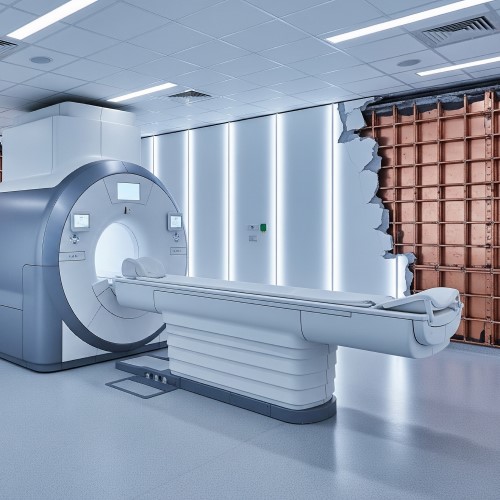
MRI Rooms
Absolute RF shielding, non-magnetic LED lighting and interior finishes that eliminate the claustrophobic effect for patients.
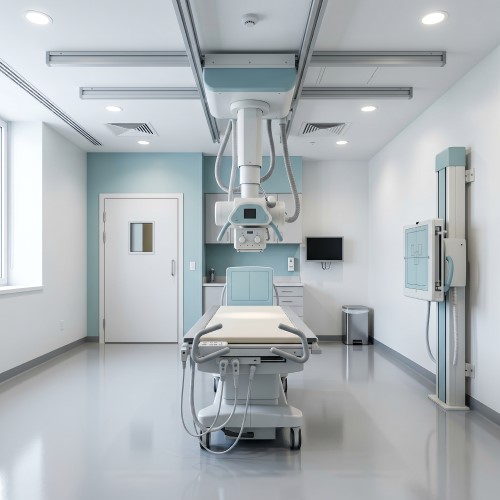
X-ray Rooms
Complete radiation protection for X-ray and CT rooms, sealed leaded doors and antibacterial finishes that guarantee patient safety and comfort.
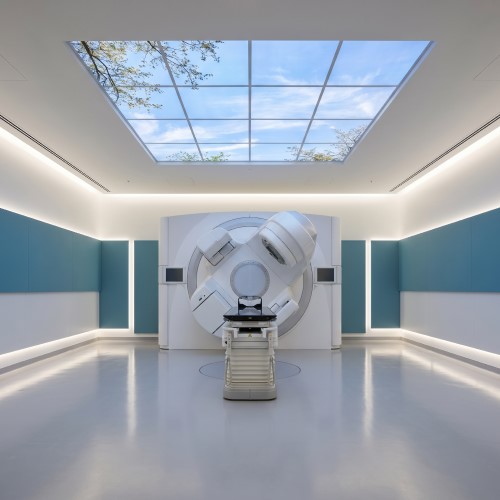
Radiotherapy Rooms
Bunkers with heavy shielding (concrete, lead, steel) and armored doors for linear accelerators (LINAC), sized in accordance with CNCAN requirements.
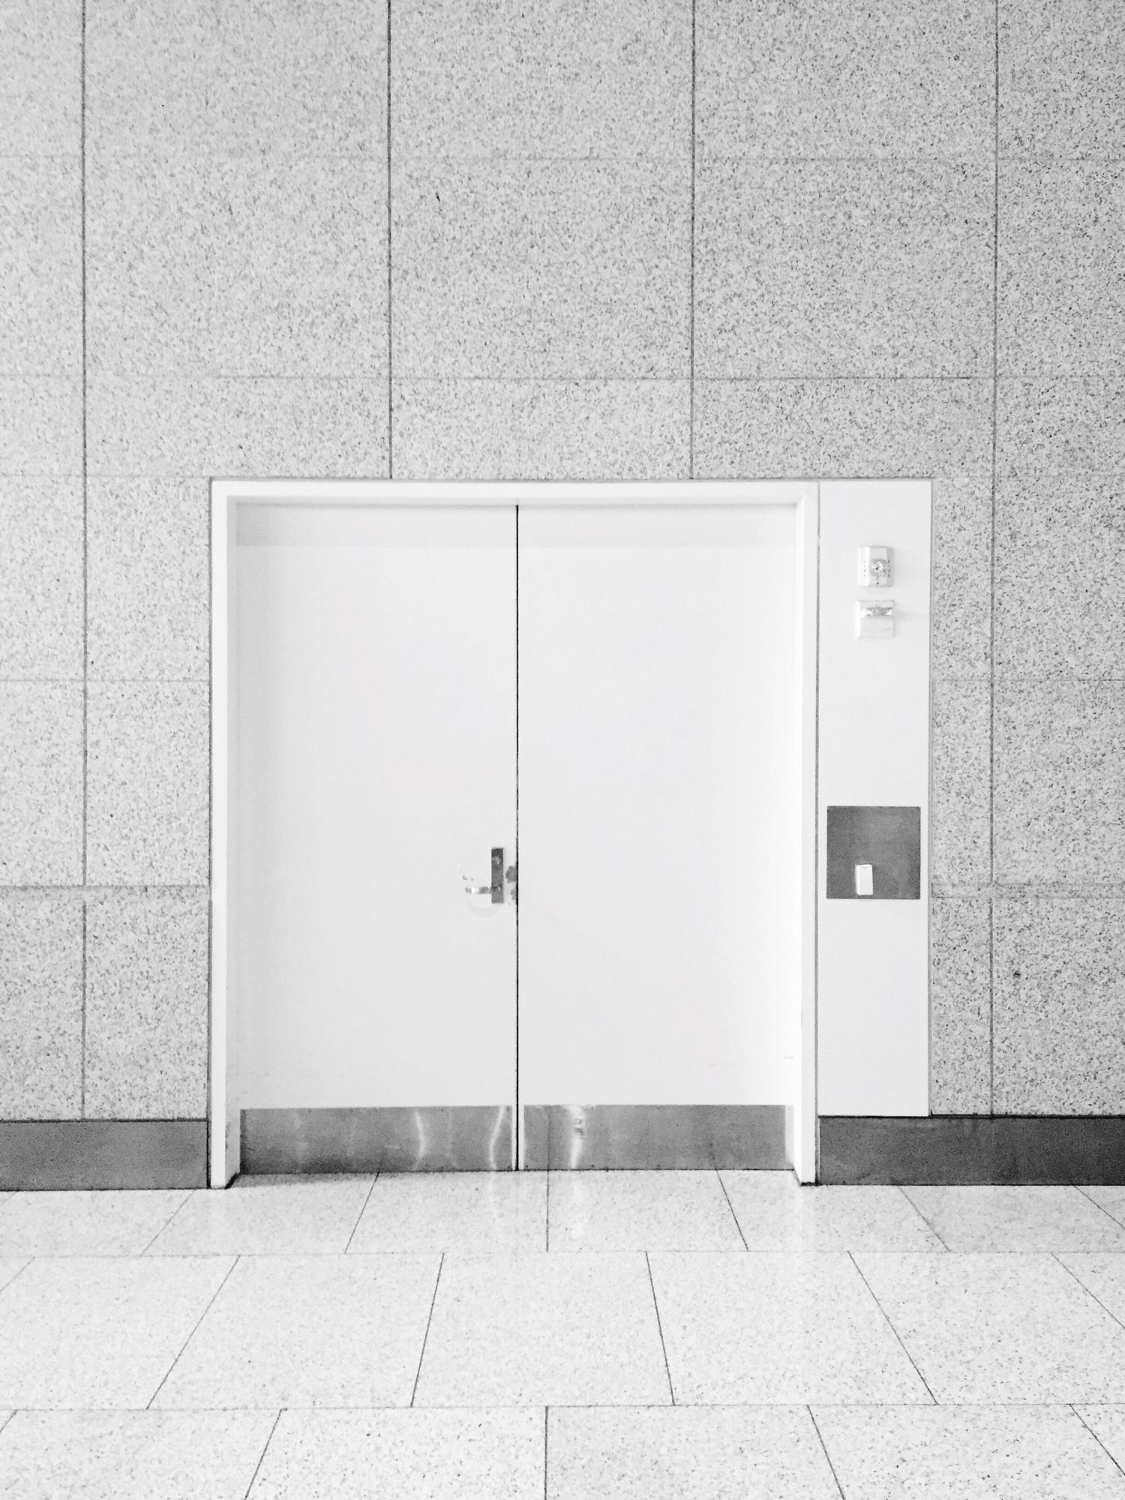
Heavy-Duty Leaded Doors
Designed for the intense traffic of hospitals
Leaded Windows and Frames
Safe visibility and shielded frames
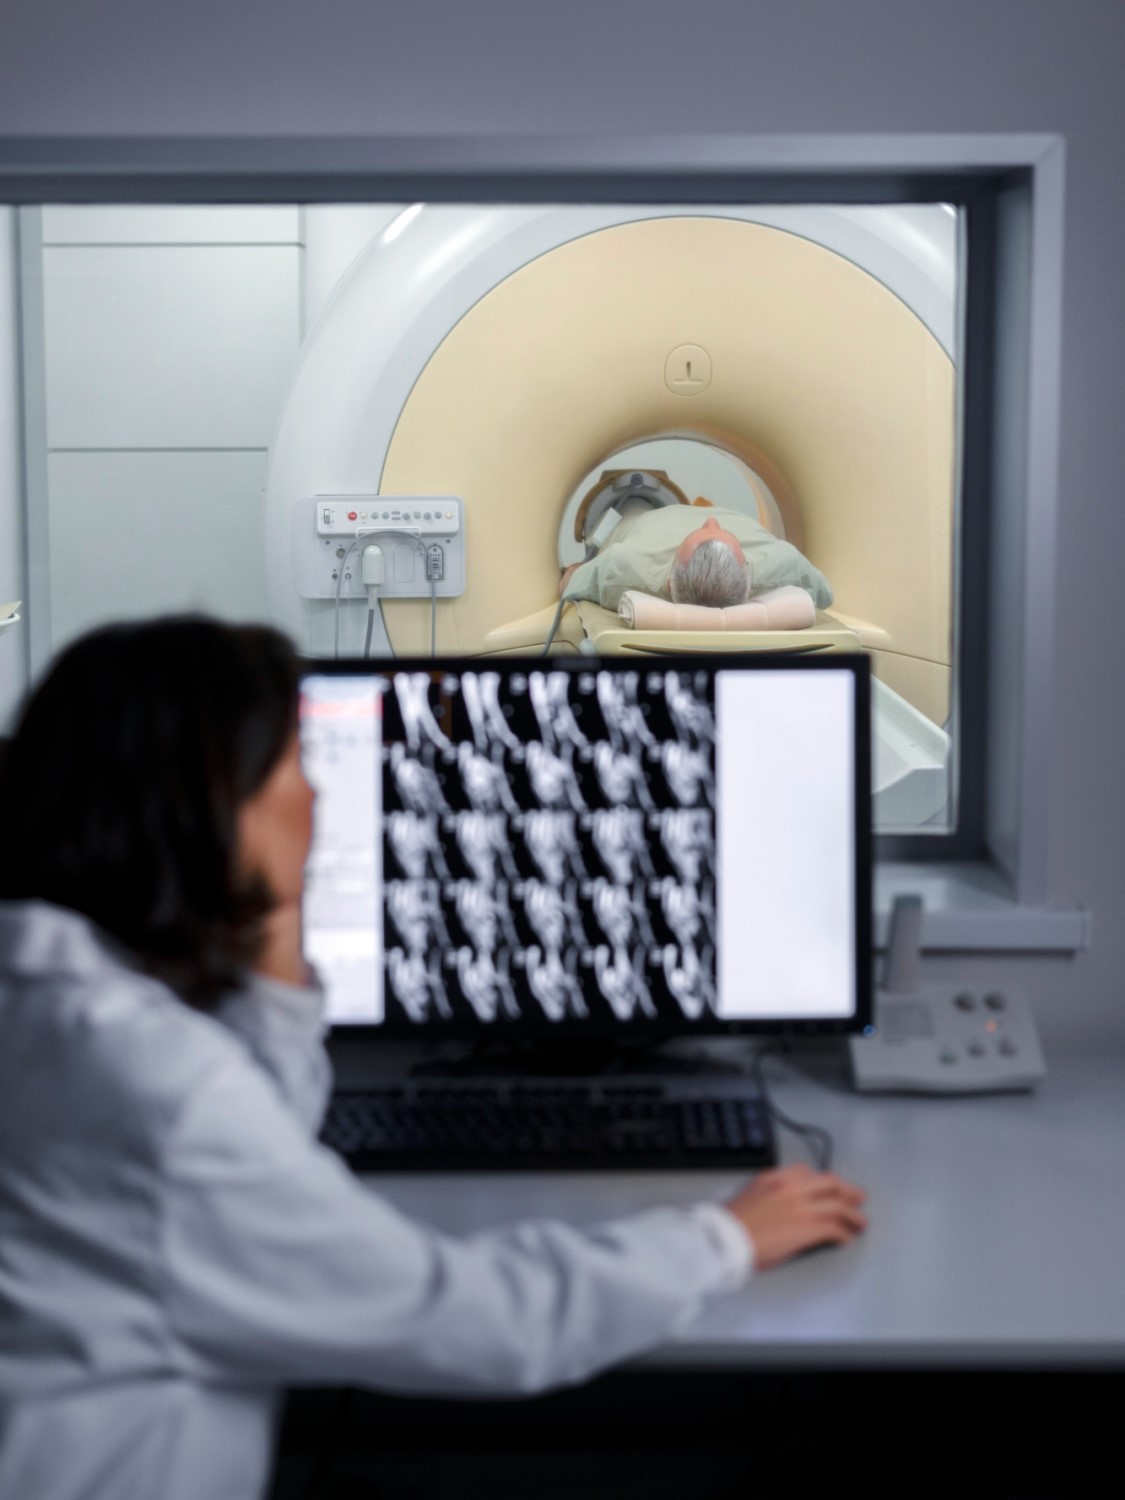
Leaded Modular Walls/Panels
Fast installation, good continuity control
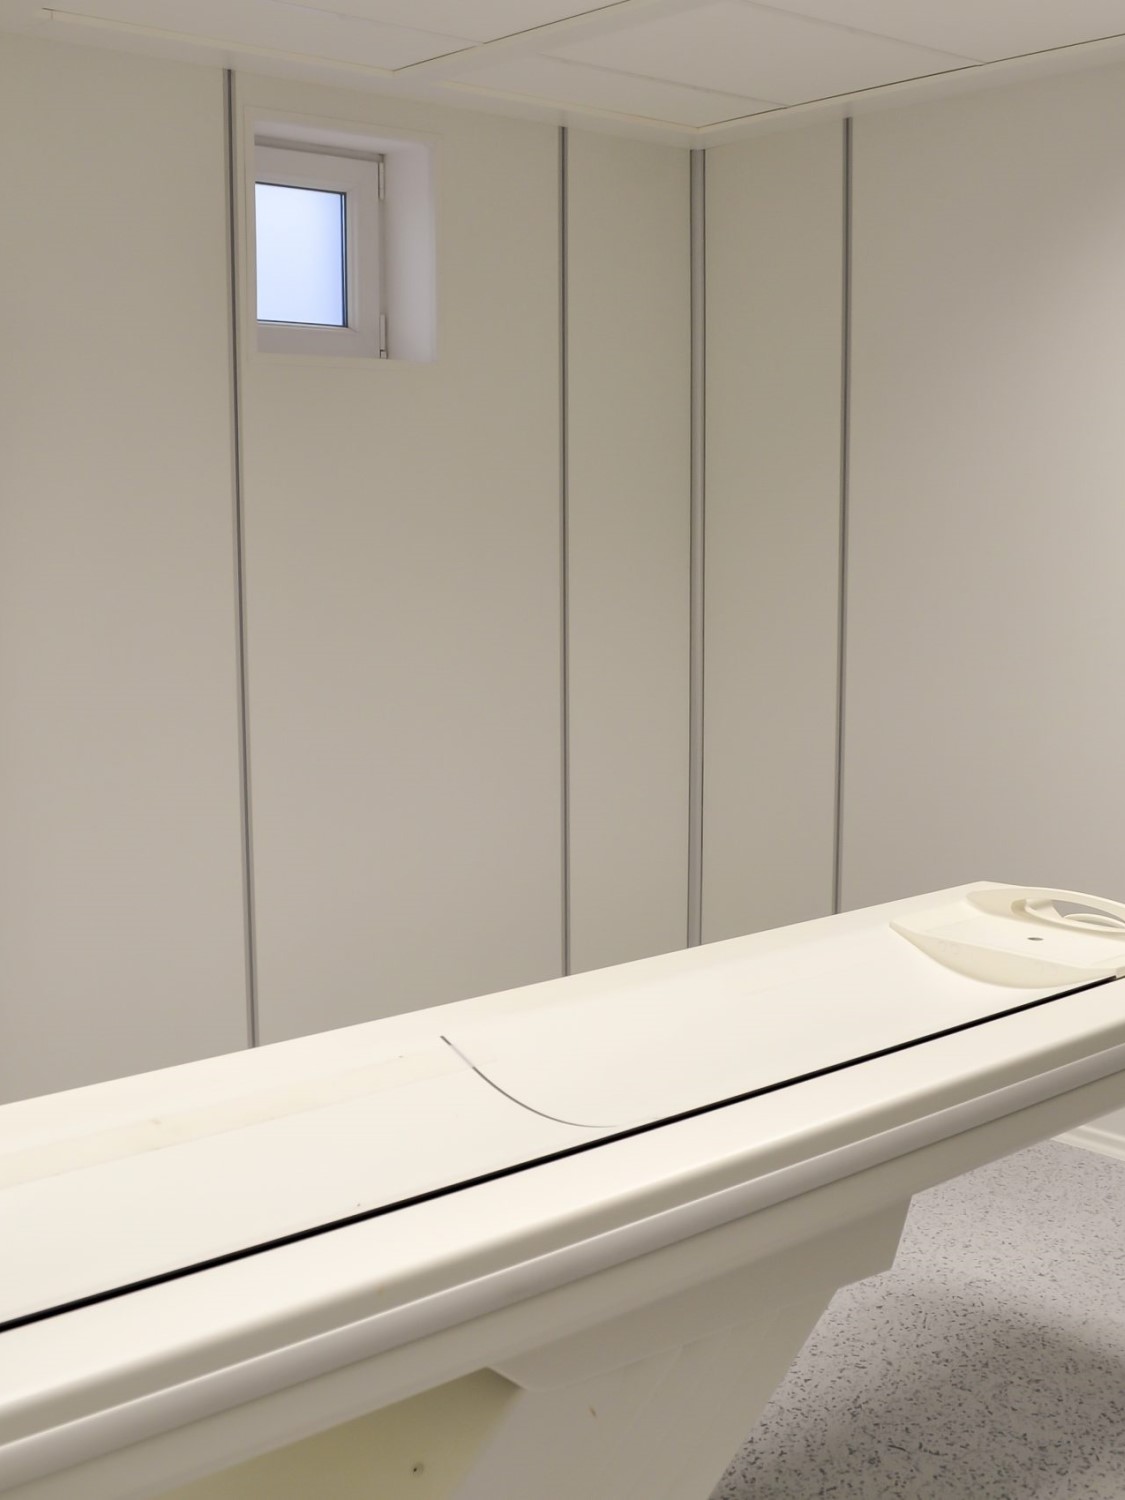
Everything in a single workflow
We coordinate the project from the first discussion through to final handover.
The goal is simple: a solution that installs correctly and is easy to verify.

Applied technical analysis
We read the plans, identify the critical points and establish the details that make the difference at handover.
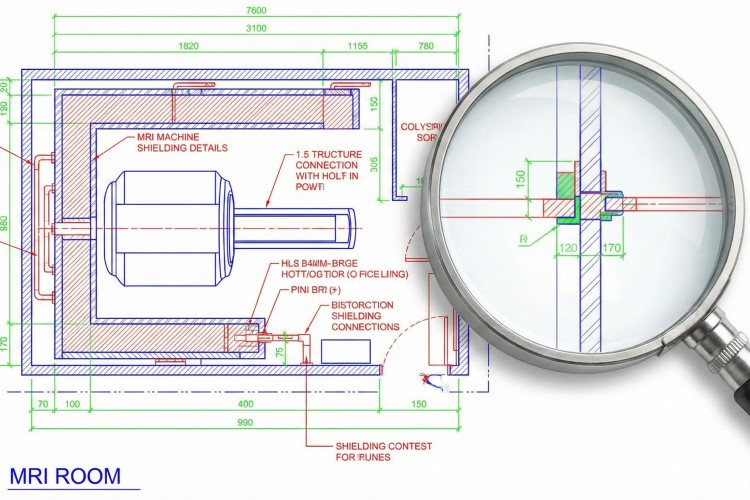
Executable design
Clear details for installation, joints, penetrations and tolerances — designed for the construction site.
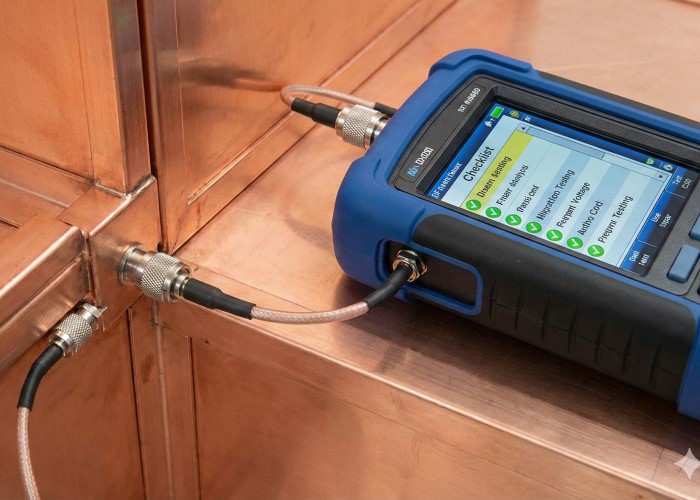
Continuity control
Joints, overlaps and seals treated as critical zones that are part of the project.
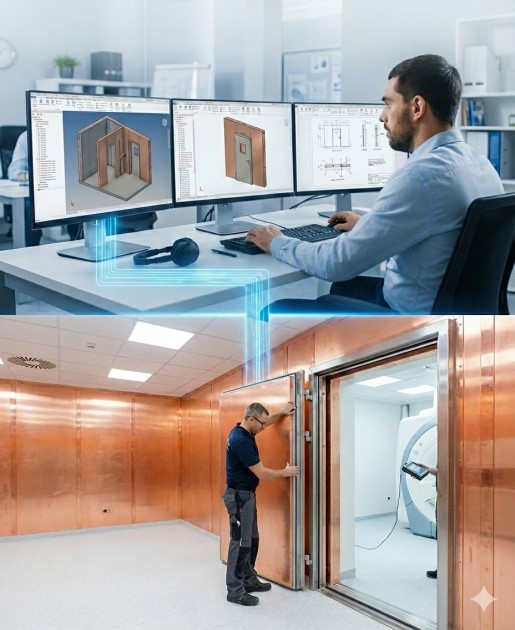
You work more easily when the project is done right
In MRI and X-ray projects, errors rarely appear in the “big pieces” and almost always in the details: joints, frames, thresholds, penetrations, tolerances, finishes. We treat them as project elements, not as improvisations on the construction site.
Everything is carried out with our own team, and the handover includes deliverables and checks that are easy to follow at reception.
Integrated approach
The components are designed to work together: doors, windows, panels, frames and solutions for the sensitive points.
Clear deliverables
- Execution and installation details, aligned with the plans and the phasing on the construction site
Technical specifications + recommendations for integration with finishes and installations
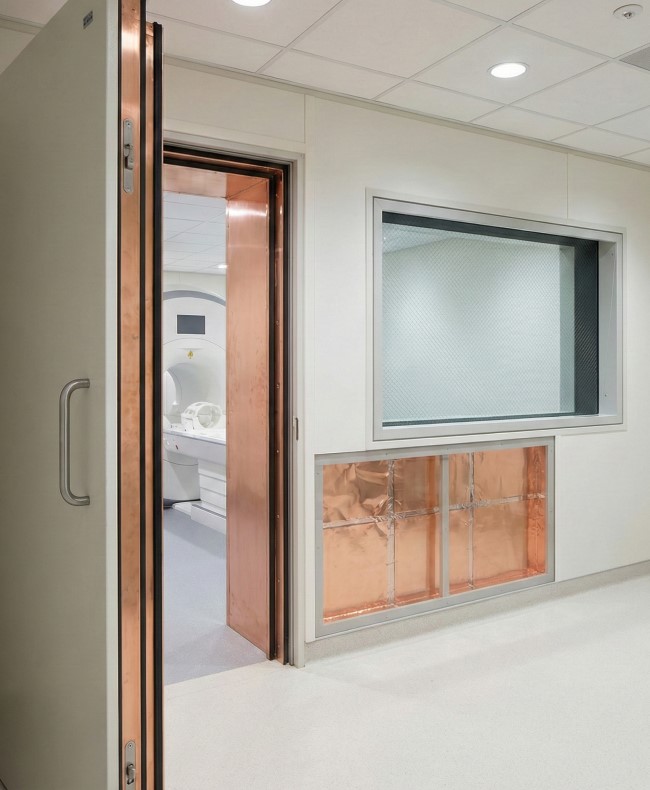
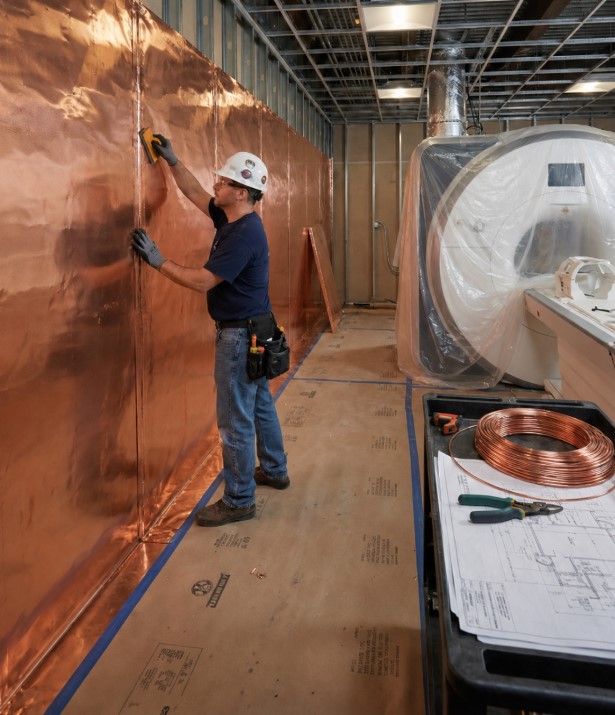
Project analysis
We take over the plans and the equipment requirements, establish the shielding requirements and the critical integration points.
Design + execution
We prepare installation details, manufacture the subassemblies and plan delivery according to the construction site and stages.
Installation + checks
We install in a controlled manner, treat the sensitive zones (joints/penetrations) and hand over with documentation and final checks.
Integrated
Doors, windows and panels conceived as a single system.
Clear
Installation details and steps easy to follow on the construction site.
Adaptable
Standard or custom solutions, depending on the space and flow.
Efficient
Fewer reworks, fast installation.
Quality control, easy to follow
We prefer checks and traceability. A good project shows in how the joints look, how a frame closes, how a penetration is treated and what documents you can put on the table at handover.
- Materials and execution with a focus on the continuity of protection in critical zones
Clear handover documentation, easy to verify at reception